Smart Storage · Ireland, nationwide
Smart Storage, Made to Measure
Make room for the things you use every day.
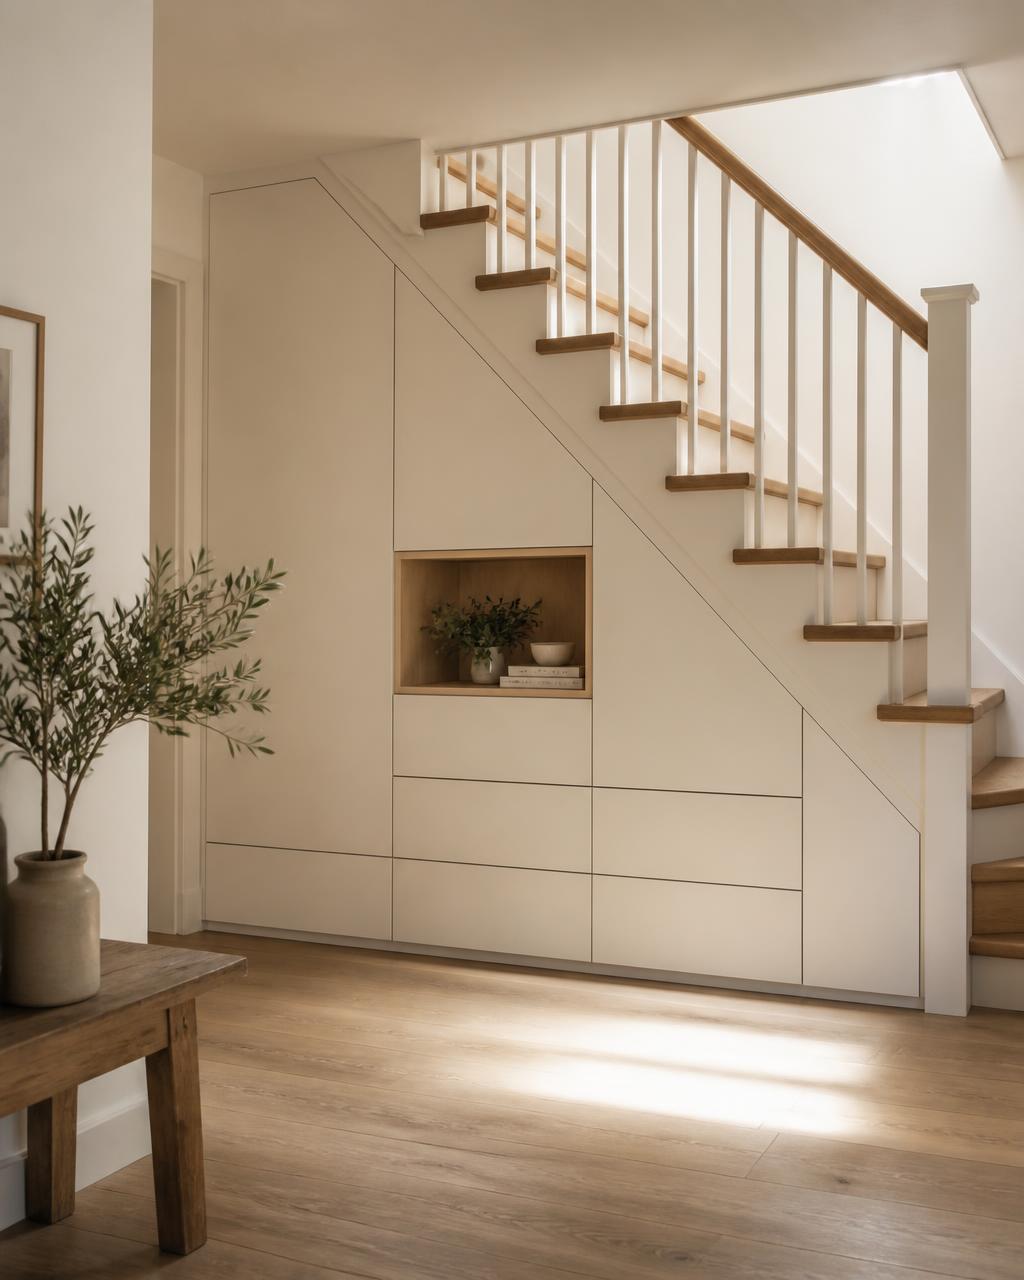
The space beneath a staircase, beside a chimney breast or at the end of a hallway can do much more. We design fitted storage around the shape of your home and the things that need a place in it.
Drawers, cupboards, shelving and seating are measured to fit the available space. The result is practical storage that feels part of the room and makes daily life easier.
Storage possibilities
Useful space, in unexpected places.
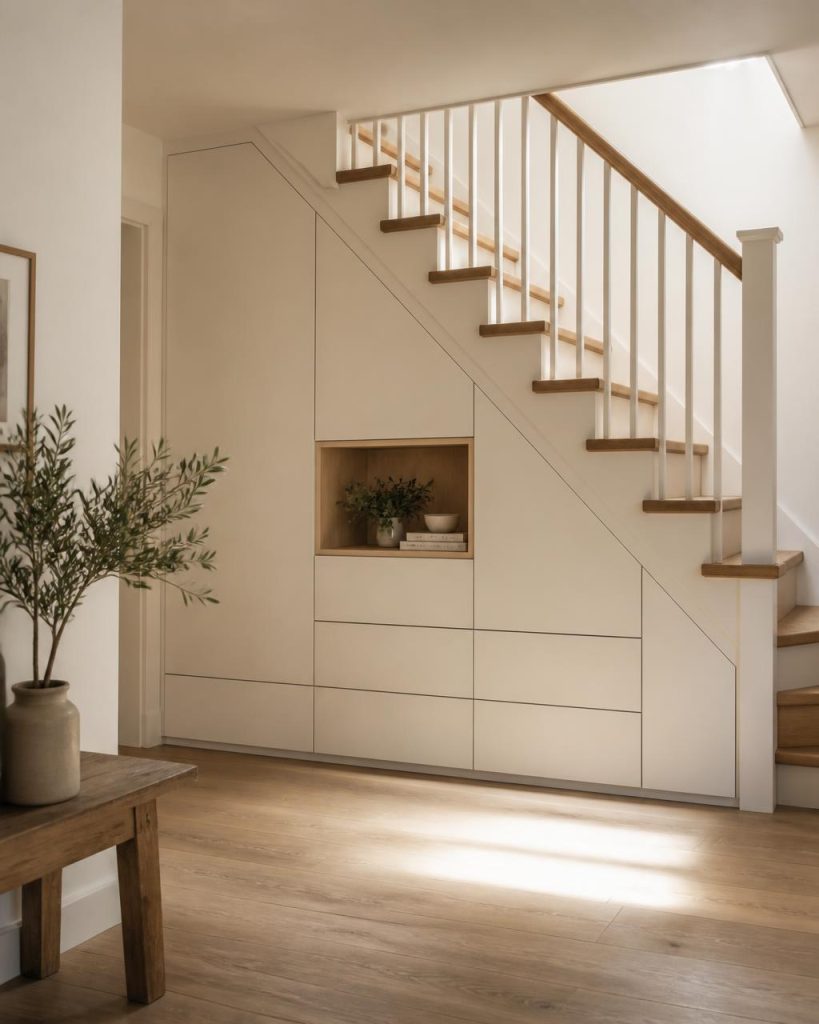
Under-stairs storage
Pull-out drawers, cupboards and coat storage shaped around the staircase and the access you need.
Alcove cabinets
Fitted cupboards and open shelving that make use of recesses without crowding the room.
Hallway storage
A considered place for coats, shoes, bags and the things you reach for on the way out.
Window seats
Seating with storage below, made to suit the window and the proportions of the room.
Utility and boot rooms
Practical cabinetry for laundry, household supplies and outdoor gear, planned around daily routines.
Awkward spaces
Made-to-measure solutions for sloping ceilings, shallow recesses and corners that standard furniture cannot use.
Storage & function
Designed around what goes inside.
- Shelf spacing and drawer depths based on the items you need to store.
- Doors and pull-outs positioned so they can open comfortably in the room.
- Access maintained to meters, pipework and other existing services.
- Handles, hinges and runners chosen to suit the way the storage is used.
- Painted and timber finishes considered alongside the surrounding furniture.
- Edges fitted to the actual walls, floors and skirtings for a consistent finish.
How it works
From idea to installation.
01
Tell us about your project
Send photos, measurements, inspiration or simply describe what you need.
02
Measure & design
We discuss the project, measure the space and develop the right solution.
03
Build
Your furniture is made specifically for your project.
04
Install
Everything is carefully fitted and finished in your home.
Explore fitted storage ideas.
A starting point for your own space. Every layout can be adapted around your room, storage needs and preferred finish.
No projects in this category yet.
FAQ
Common questions
Can you make storage under my stairs?
Yes. We look at the shape of the staircase, the available depth and how you want to use the space. Photos and rough measurements help us suggest a practical starting point.
Can you work around pipes or meter boxes?
Existing services are considered in the design, with access kept available where needed. We will discuss any constraints when measuring the space.
Can I choose drawers instead of cupboards?
Yes. We discuss the items you plan to store and the space needed to open each drawer or door, then recommend a layout that makes them easy to reach.
Can the storage match the rest of the room?
We can discuss painted colours, timber finishes and door styles to complement your home. Send photos of the room and any existing furniture you want the design to work with.
Have a space in mind?
Let’s make it work better.
Tell us what you’re planning and we’ll discuss the best solution for your home.