Media Units · Ireland, nationwide
Bespoke Media Units & TV Walls
A place for everything. A room to relax in.
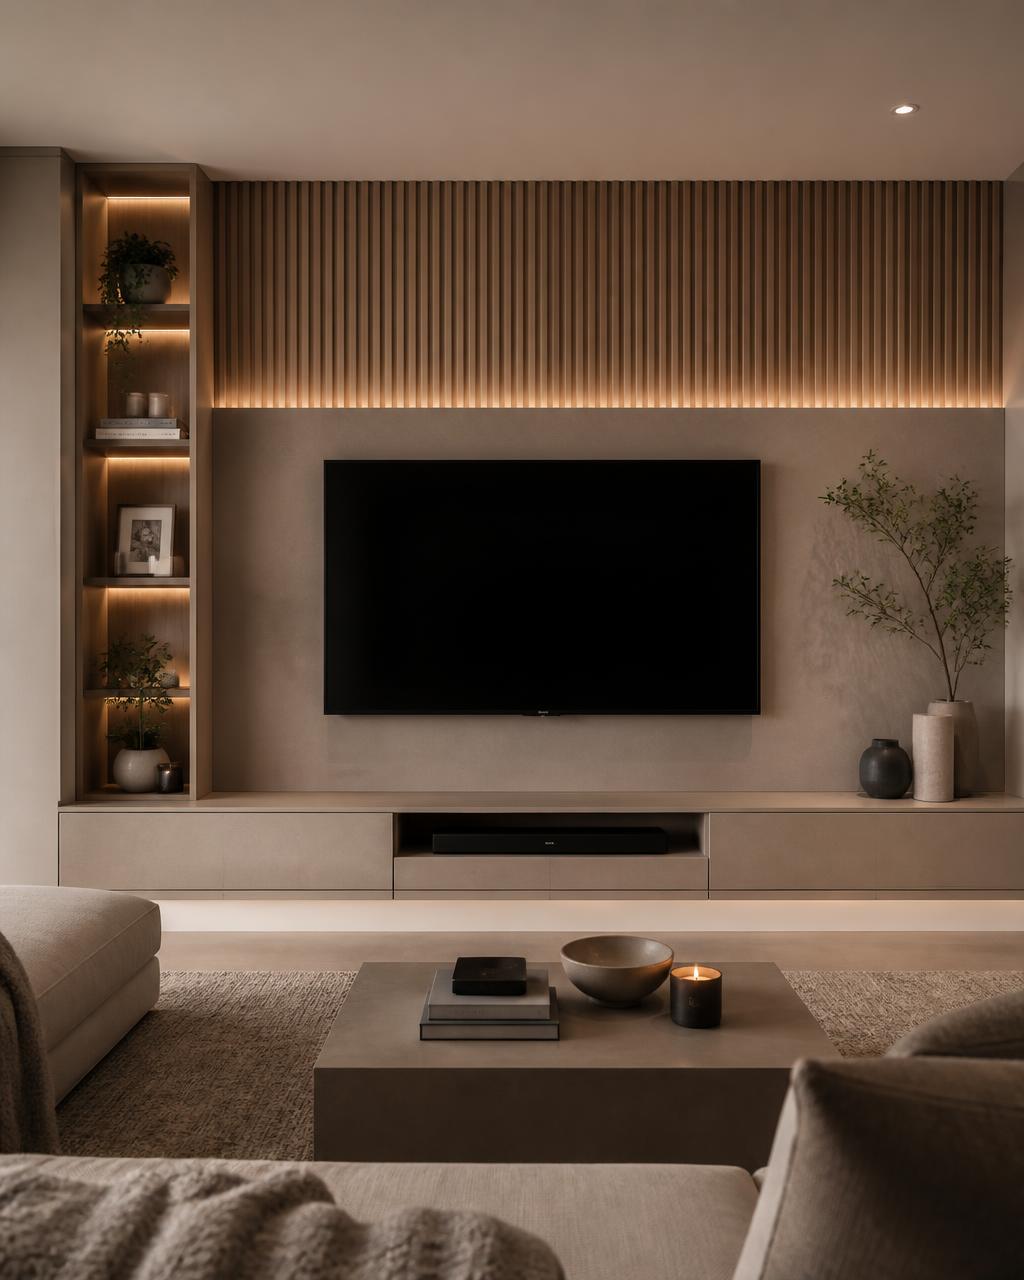
A television should feel part of the room. We design fitted media units that bring the screen, sound equipment, storage and display shelving together in one considered piece of furniture.
From a simple low cabinet to a full wall of joinery, the layout is made around your room, your equipment and what you want to keep on show. Cables, access and ventilation are planned from the start.
Design possibilities
Designed around your screen and your space.
Full media walls
A balanced arrangement of cabinetry, a TV recess and shelving, sized to suit the wall and viewing position.
Low TV cabinets
A clean run of fitted storage beneath the screen, with drawers or cupboards for everyday essentials.
Open display shelving
Space for books, ceramics and personal objects, with shelf heights and depths chosen around what you own.
Concealed equipment
Storage for consoles, receivers and accessories, with practical access to sockets and connections.
Oak and painted finishes
Natural timber, painted doors or a combination of finishes to sit comfortably alongside the rest of the room.
Integrated lighting
Optional lighting to highlight shelving and textures, with cable routes considered as part of the design.
Storage & function
The details behind a clean finish.
- Cable routes planned around the TV, soundbar, consoles and other equipment.
- Ventilation and service access considered for enclosed electronics.
- Screen height and cabinet proportions discussed around your seating layout.
- Doors and drawers sized for the things you want to put away.
- Sockets and existing services accounted for before the furniture is made.
- Cabinetry measured and fitted to the walls, skirtings and floor of your room.
How it works
From idea to installation.
01
Tell us about your project
Send photos, measurements, inspiration or simply describe what you need.
02
Measure & design
We discuss the project, measure the space and develop the right solution.
03
Build
Your furniture is made specifically for your project.
04
Install
Everything is carefully fitted and finished in your home.
Explore media unit ideas.
A starting point for your own space. Every layout can be adapted around your room, storage needs and preferred finish.
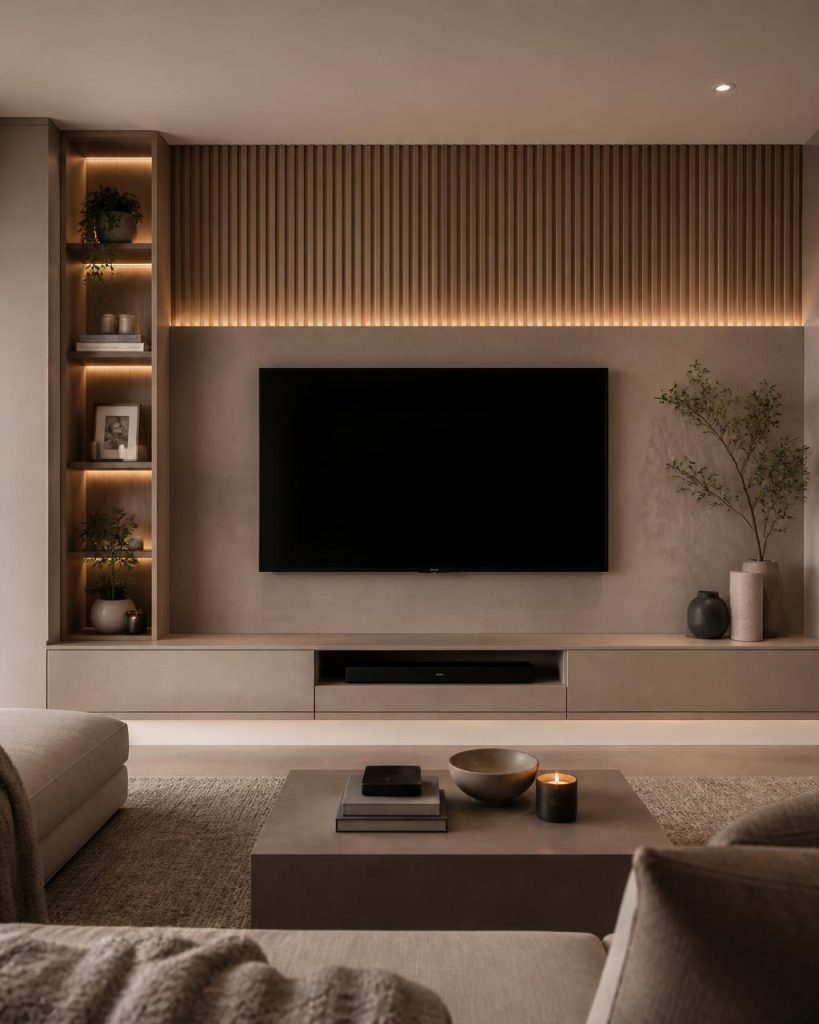
No projects in this category yet.
FAQ
Common questions
Can you hide cables and equipment?
Yes. We plan cable routes and accessible storage around your equipment. Let us know which devices you use so we can allow for their connections and ventilation.
Can the unit be built around my existing TV?
Yes. Send the model or dimensions of your television, along with any soundbar or other equipment. We will use these to plan the proportions and clearances.
Can I combine shelving with closed storage?
Yes. The balance of open shelves, cupboards and drawers is designed around what you want to display and what you want to keep out of sight.
What should I send when requesting a quote?
Photos of the wall, rough measurements, your location and details of the TV and equipment are a useful starting point. Include any finishes or reference images you like.
Have a space in mind?
Let’s make it work better.
Tell us what you’re planning and we’ll discuss the best solution for your home.