Fitted Wardrobes · Ireland, nationwide
Fitted Wardrobes in Ireland
Wall-to-wall storage, sized to the room.
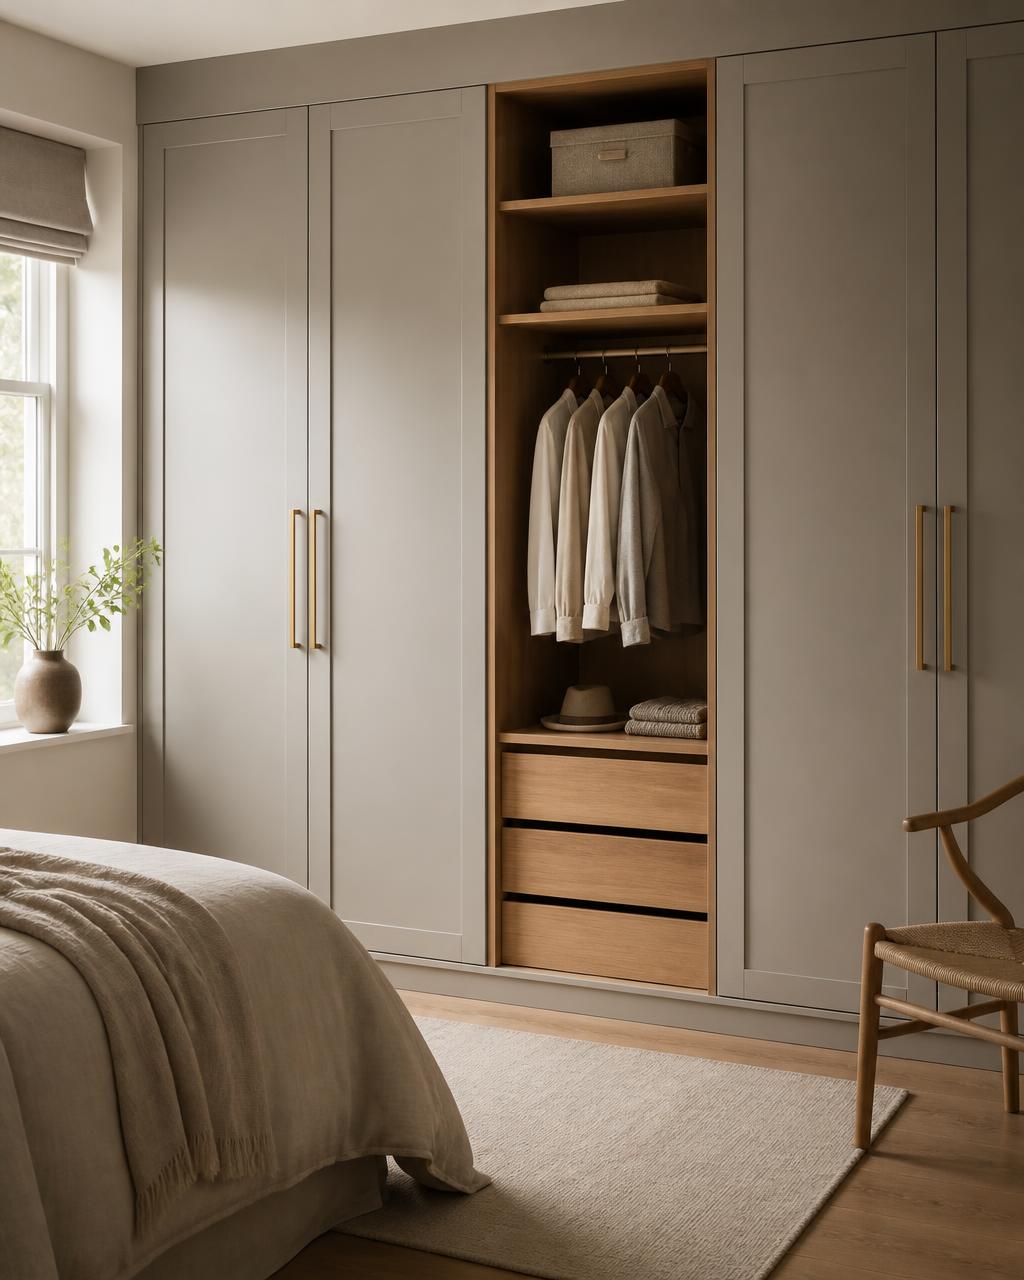
Freestanding wardrobes leave gaps at the sides, dust on top and unusable space above. Fitted wardrobes run wall-to-wall and floor-to-ceiling, so the whole wall works and the bedroom feels calmer.
We plan the inside around what you actually own — hanging split by garment length, drawers where you need them, shelving for folded clothes and proper space for bulky items.
Styles & finishes
Chosen to suit the room.
Hinged doors
Full-height hinged doors, flat or in-frame, with soft-close hinges throughout.
Sliding doors
A practical option in tighter rooms where door swing would be in the way.
Open dressing runs
Doorless hanging and shelving for dressing rooms or a wardrobe wall recess.
Painted finishes
Colour matched to the room — warm neutrals, stone greys or something darker.
Timber interiors
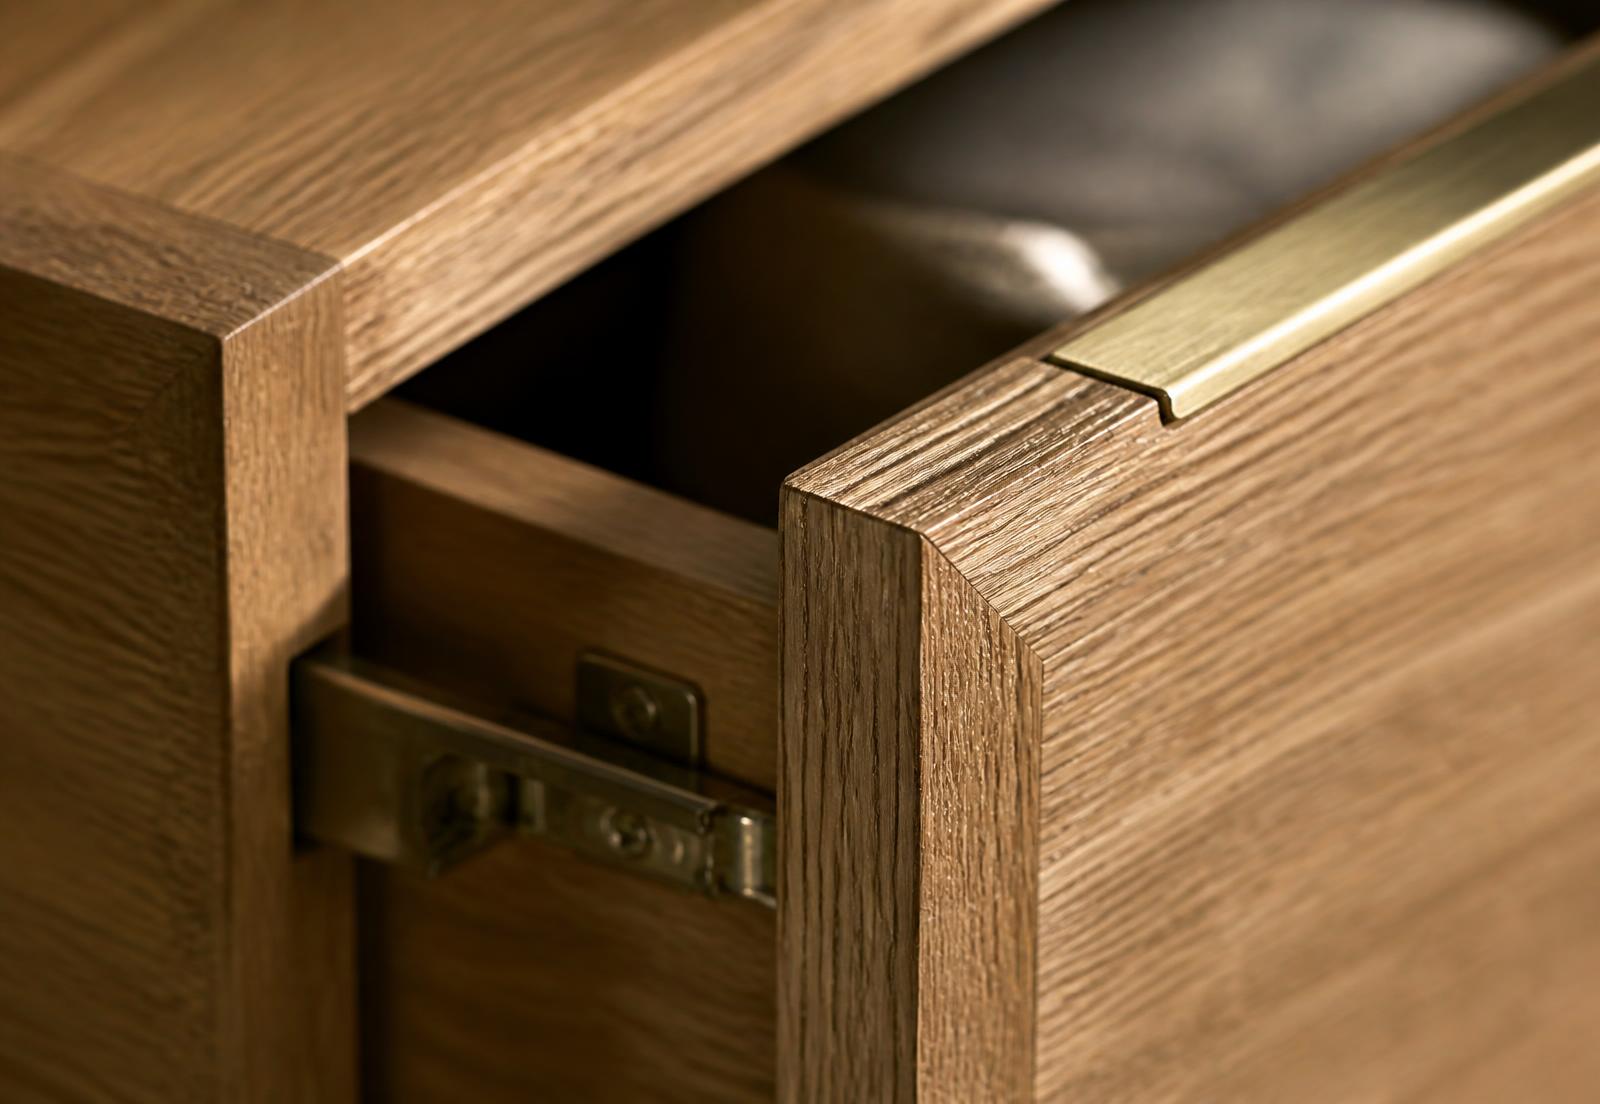
Oak-faced interiors with matching shelves, rails and drawer boxes.
Sloped ceilings
Attic rooms and coombed ceilings scribed and fitted to the actual angles.
Storage & function
Planned around what you own.
- Long and short hanging split to suit coats, dresses, shirts and trousers.
- Drawer banks inside the wardrobe so you can lose the chest of drawers.
- Shelving depths set for folded clothes rather than a standard size.
- Top boxes for luggage and seasonal items, still within reach.
- Shoe storage, pull-out rails, mirrors and internal lighting as options.
- Chimney breasts, radiators and awkward returns designed around, not ignored.
How it works
From idea to installation.
01
Tell us about your project
Send photos, measurements, inspiration or simply describe what you need.
02
Measure & design
We discuss the project, measure the space and develop the right solution.
03
Build
Your furniture is made specifically for your project.
04
Install
Everything is carefully fitted and finished in your home.
Recent wardrobe projects.
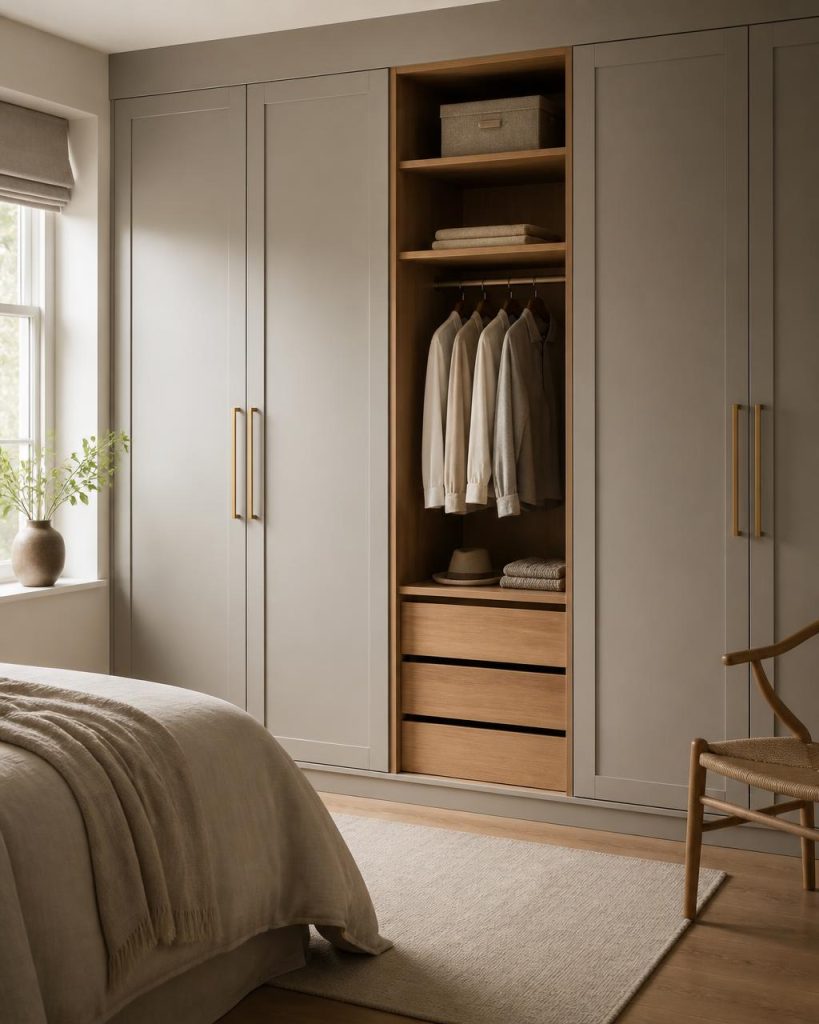
Placeholder projects — real Nua Kitchens photography to follow.
No projects in this category yet.
FAQ
Common questions
Do you provide quotations?
Yes. Send us details of what you have in mind and we’ll come back to you to discuss it. There’s no obligation.
Can you design furniture for awkward spaces?
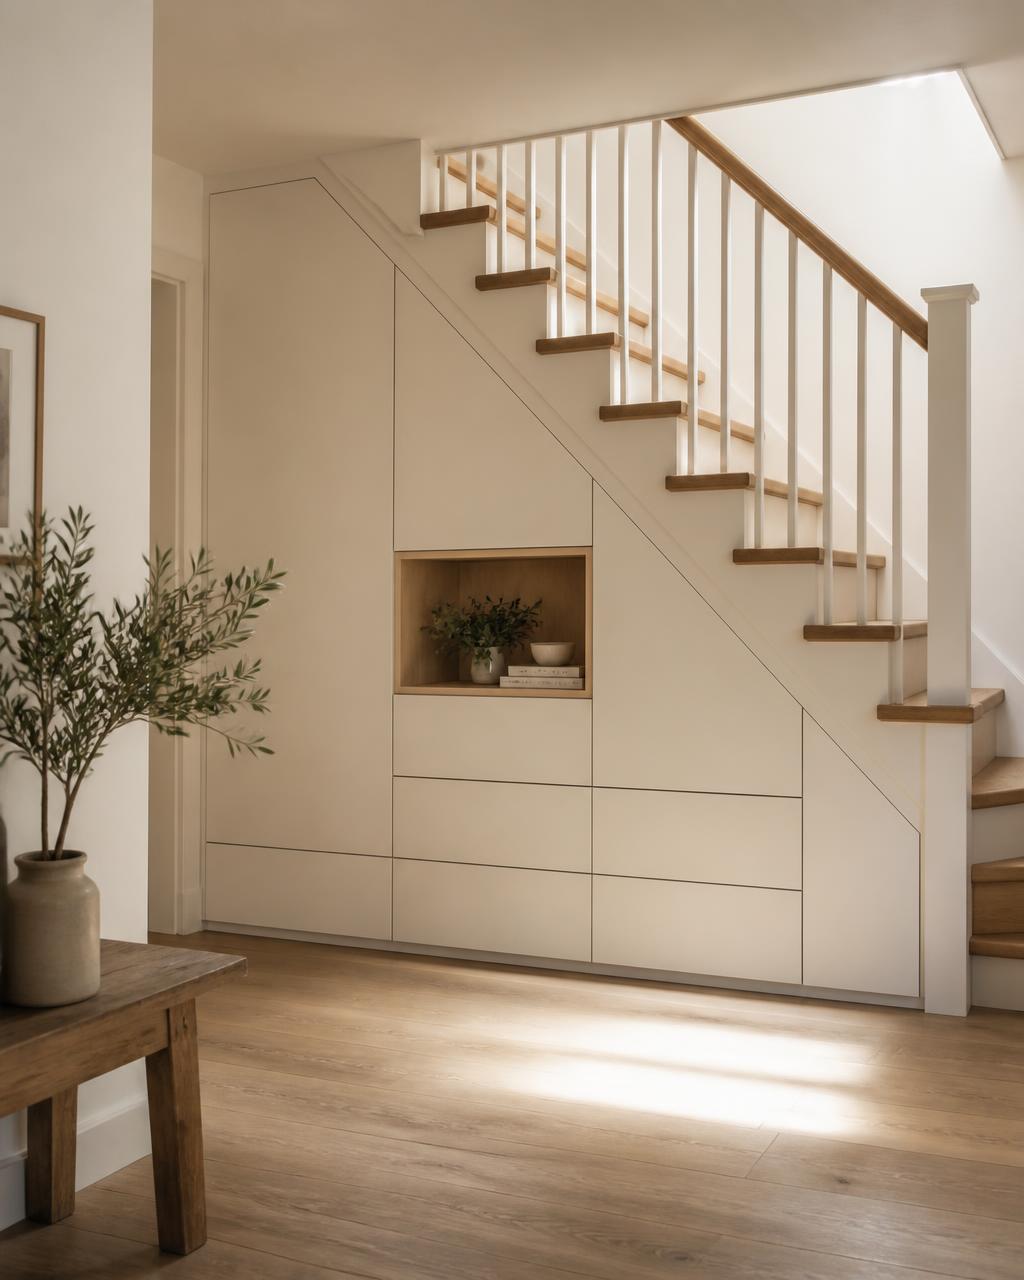
Yes — sloped ceilings, chimney breasts, alcoves, under-stairs voids and other spaces where standard furniture doesn’t fit are exactly what made-to-measure joinery is for.
Can I choose the materials and finishes?
Yes. We’ll talk through door styles, materials, finishes and hardware, and advise on what suits the room and how it will be used.
Do you make both kitchens and wardrobes?
Yes. Fitted kitchens and fitted wardrobes are both core parts of what we do, along with media units, built-in storage and one-off cabinetry.
How long does a typical project take?
To be confirmed — lead times will be added once current availability is known.To be confirmed by the business
Where we work
Bespoke furniture, nationwide
We design, build and install bespoke fitted furniture for homes right across Ireland — north, south, city or countryside.
Wherever you are in the country, we can talk through your project and arrange a measure and install.
Have a space in mind?
Let’s make it work better.
Tell us what you’re planning and we’ll discuss the best solution for your home.