Fitted Kitchens · Ireland, nationwide
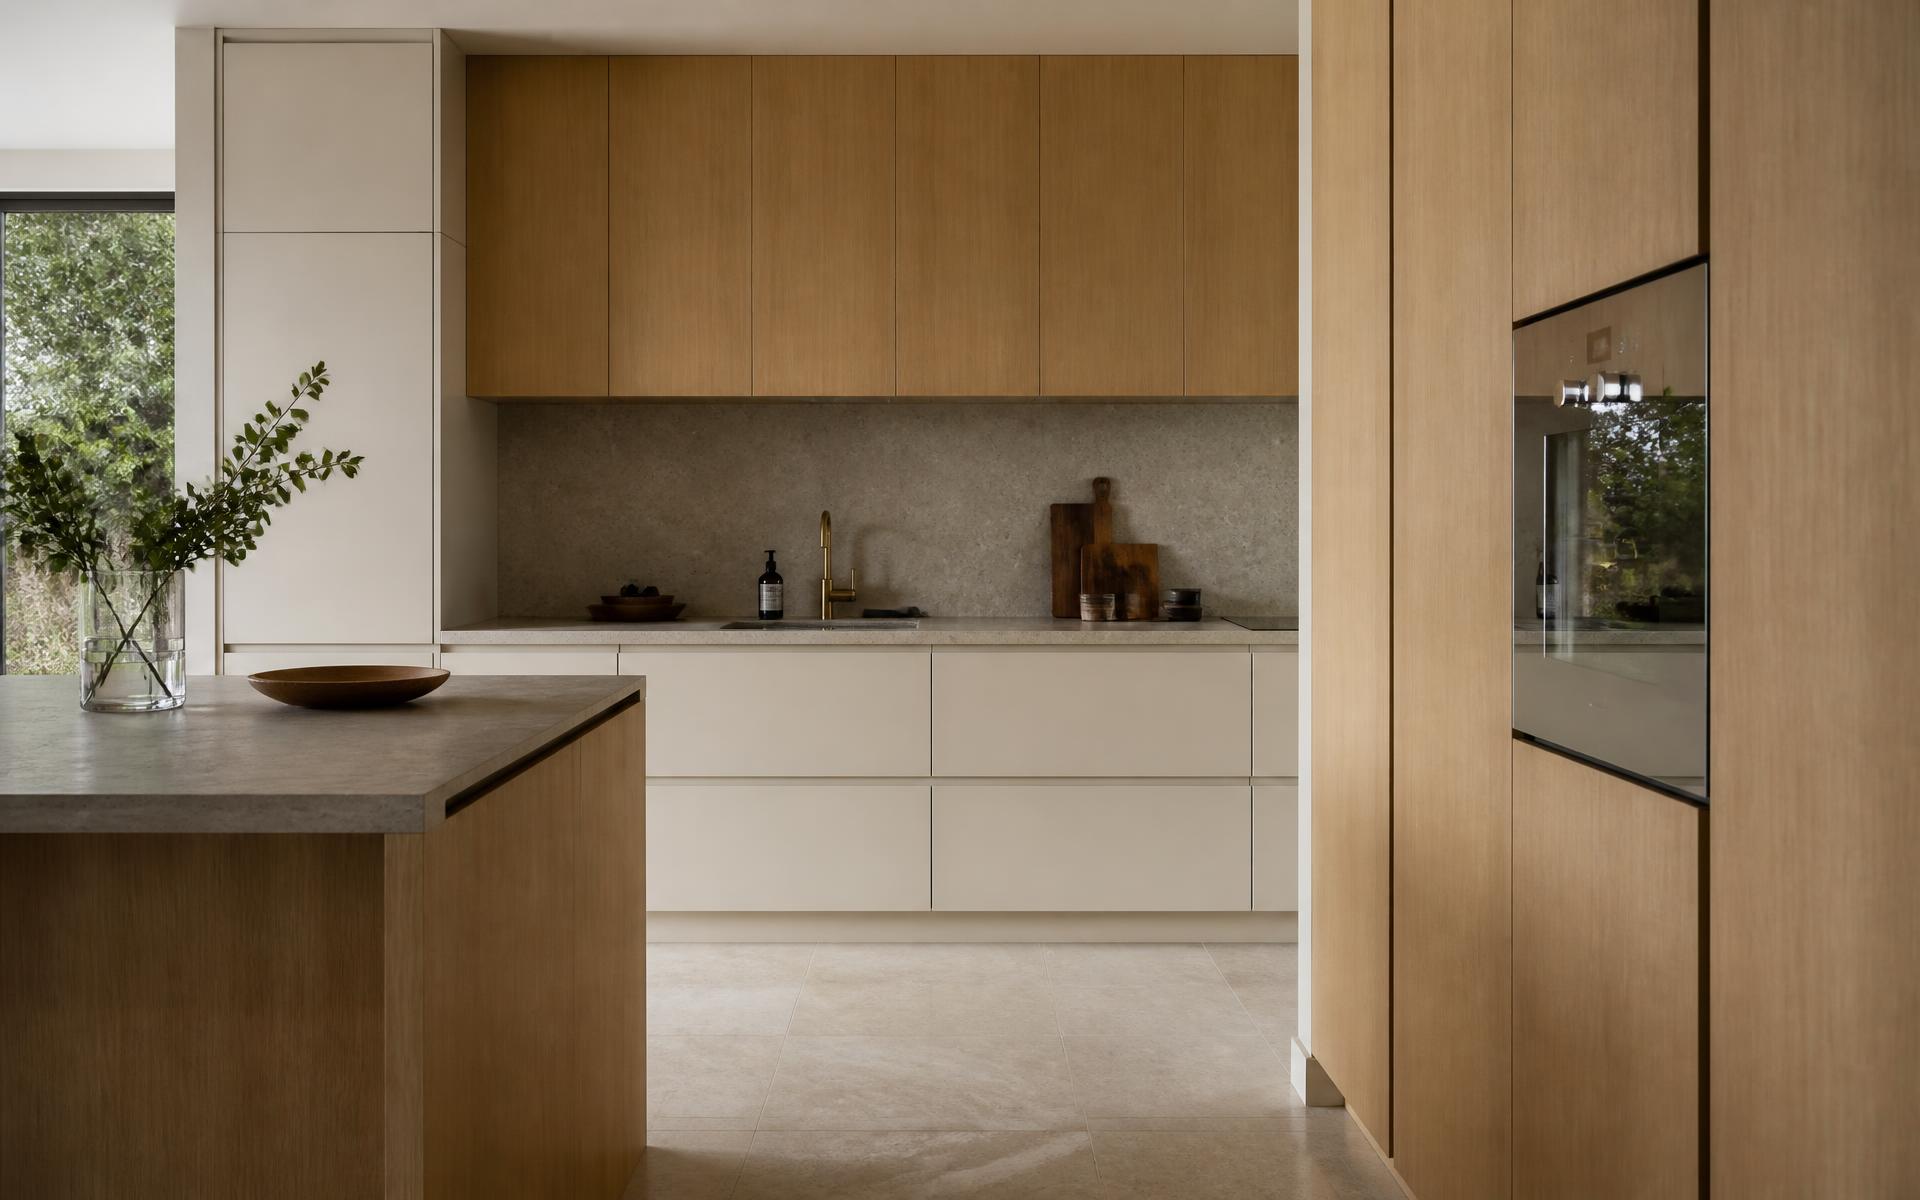
Fitted Kitchens in Ireland
A kitchen built around how you use it.
A kitchen has to work before it looks good. We start with the room and how you use it — where the light comes from, how you cook, where the bins go, who else is in the room while dinner is being made — then design the cabinetry around that.
Everything is made to measure, so the run finishes cleanly against the wall, tall units use the full ceiling height and the awkward corner becomes usable storage rather than a dead space.
Styles & finishes
Chosen to suit the room.
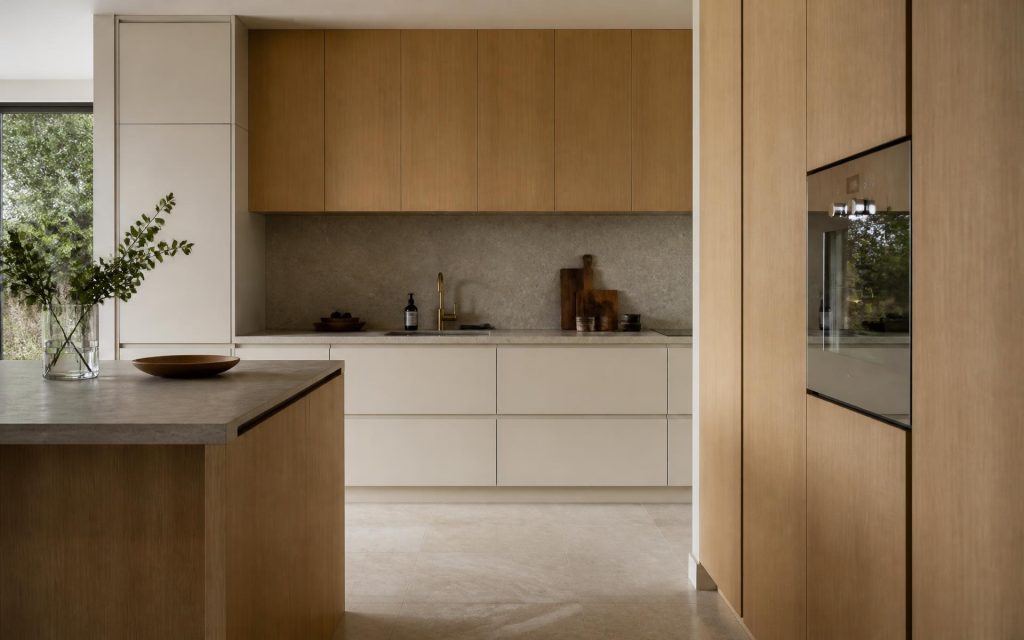
Handleless & contemporary
Flat slab doors, shadow-gap or push-to-open details and long uninterrupted lines.
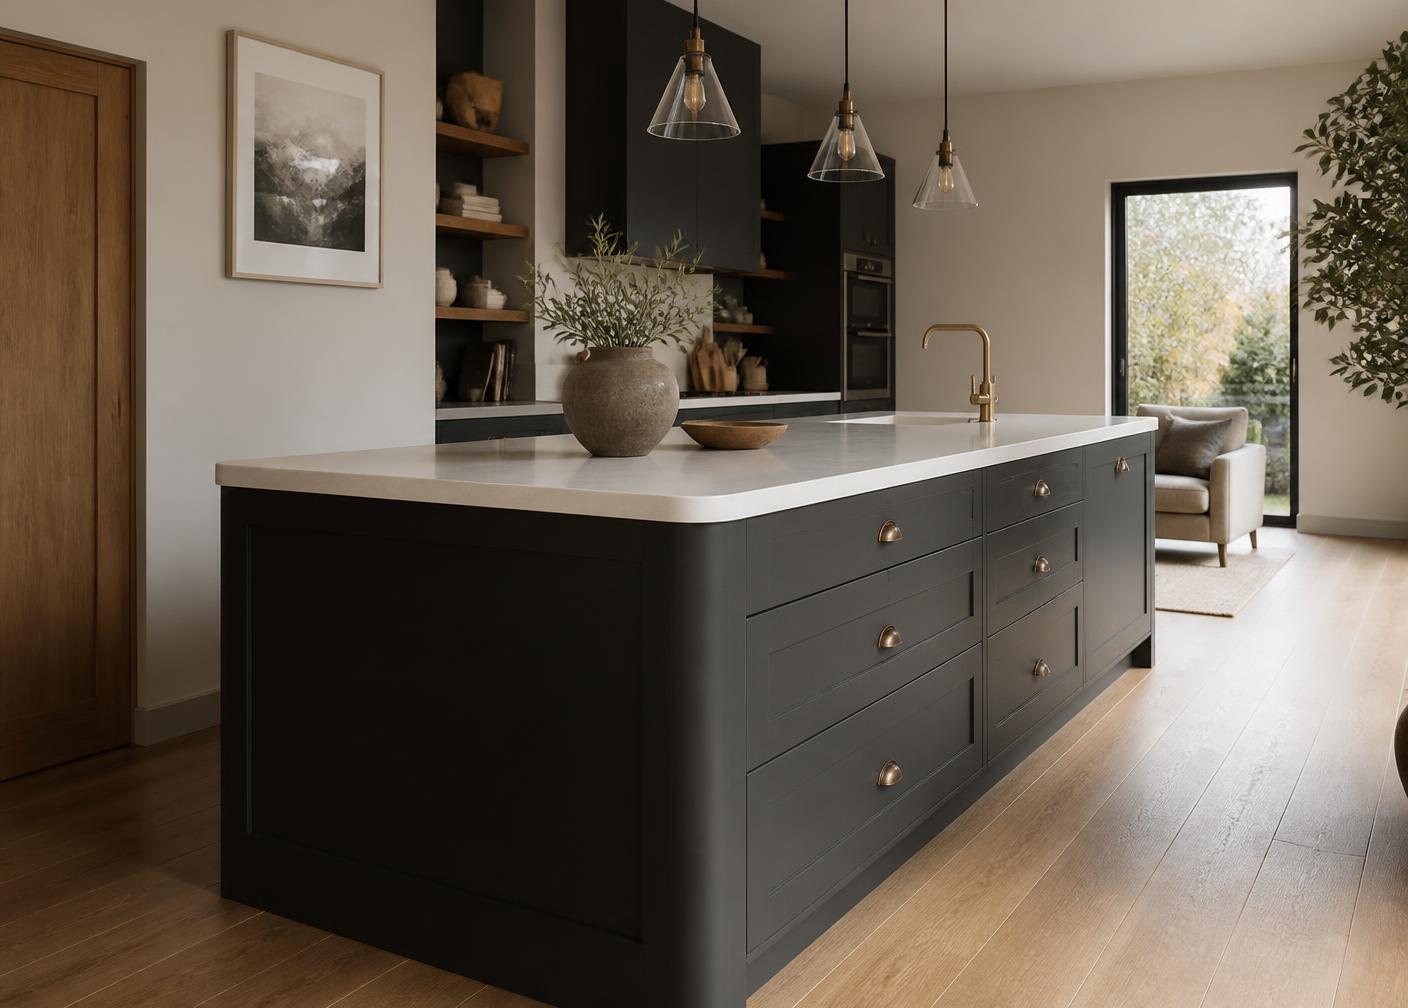
In-frame & classic
Traditional in-frame or shaker doors, painted in the colour that suits the room.
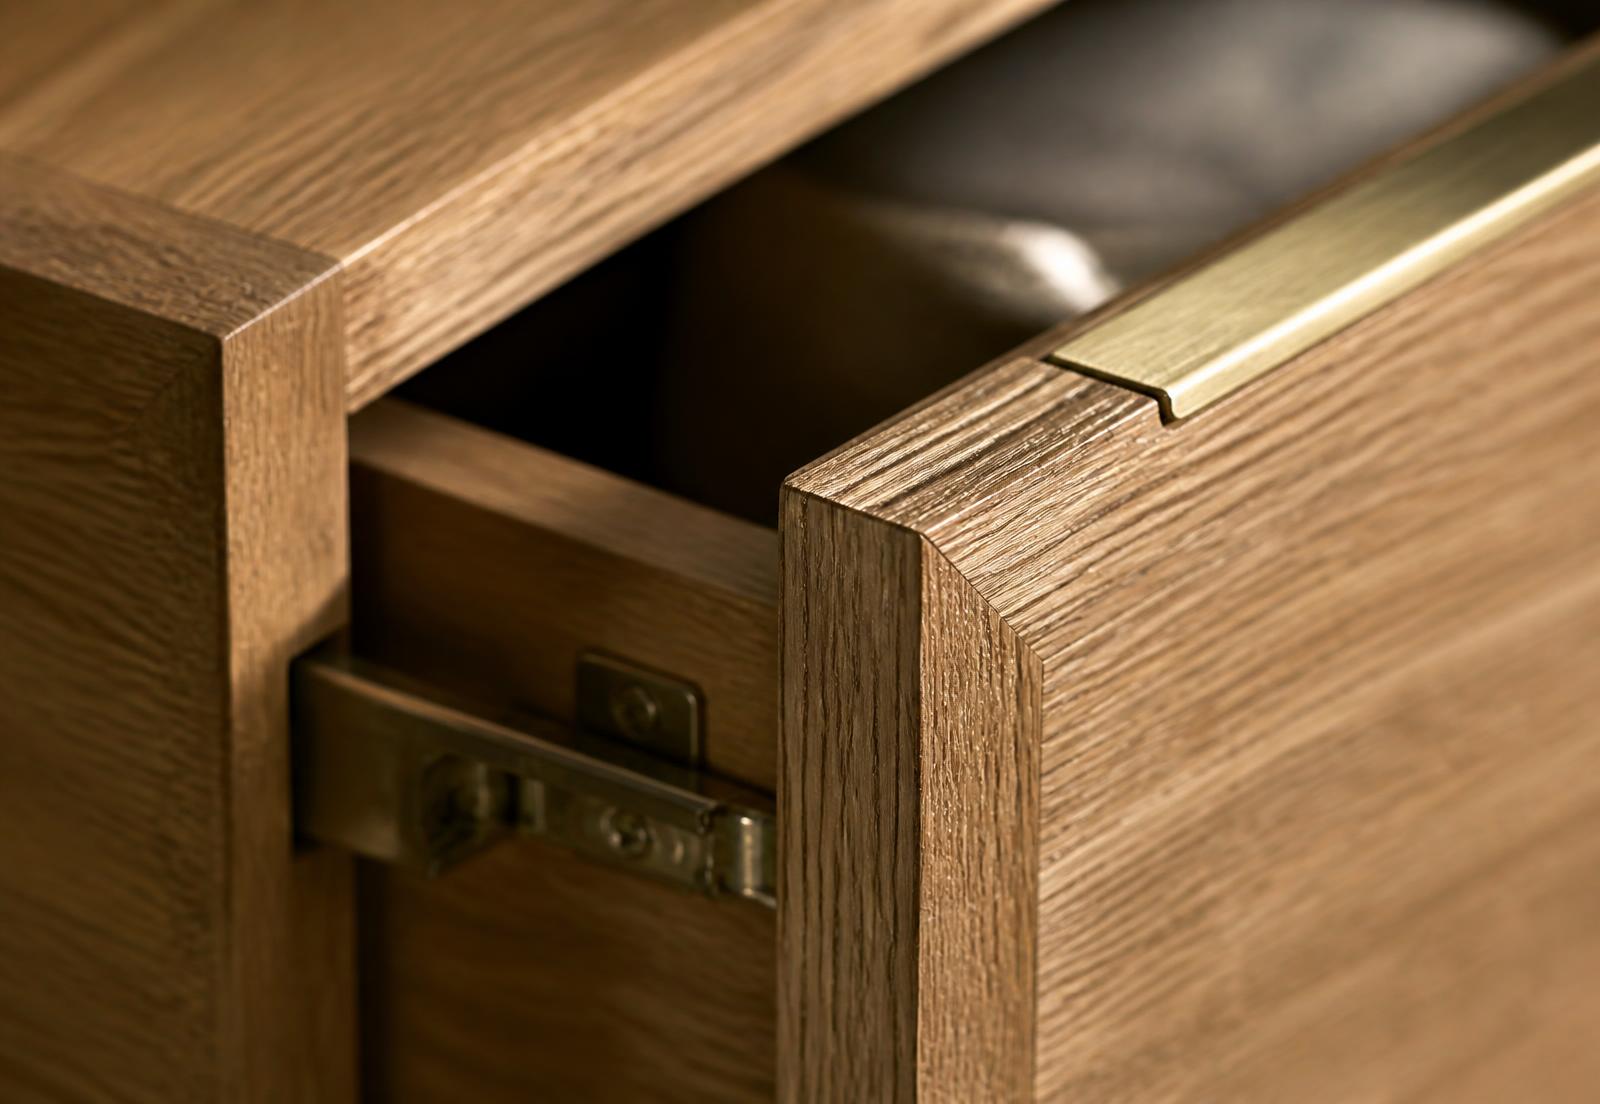
Timber & veneer
Oak, walnut and other timber finishes for warmth, used alone or with painted units.
Worktops
Stone, composite, timber and laminate options discussed against budget and use.
Islands & tall storage
Working islands, larder units and full-height storage sized to the room.
Hardware & lighting
Soft-close hinges and runners, integrated lighting and considered handle choices.
Storage & function
Storage that suits the way you cook.
- Deep pan drawers and internal dividers instead of hard-to-reach base cupboards.
- Larder and pantry units with pull-outs so nothing gets lost at the back.
- Integrated bins, recycling and cleaning storage planned in from the start.
- Appliance housing measured to the exact units you’re buying.
- Full-height cabinetry to use the space normally lost above wall units.
- Corner solutions that keep awkward spaces genuinely usable.
How it works
From idea to installation.
01
Tell us about your project
Send photos, measurements, inspiration or simply describe what you need.
02
Measure & design
We discuss the project, measure the space and develop the right solution.
03
Build
Your furniture is made specifically for your project.
04
Install
Everything is carefully fitted and finished in your home.
Recent kitchen projects.
Placeholder projects — real Nua Kitchens photography to follow.
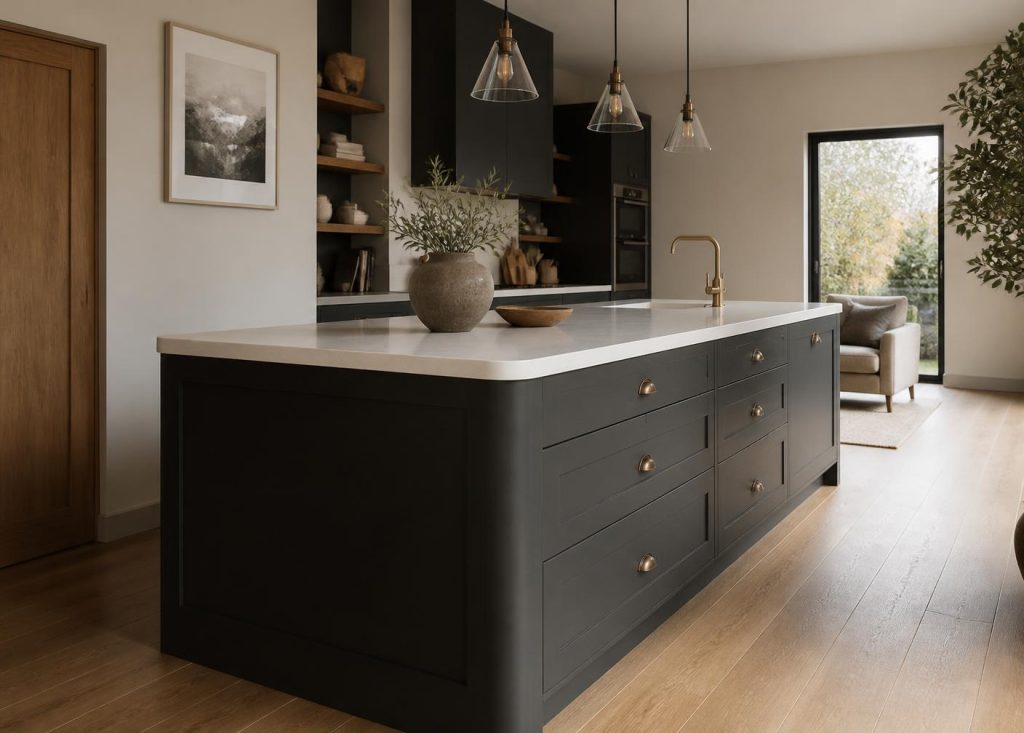
No projects in this category yet.
FAQ
Common questions
Do you provide quotations?
Yes. Send us details of what you have in mind and we’ll come back to you to discuss it. There’s no obligation.
Do you supply and install the furniture?
Yes. We handle the project from the first conversation through design, build and installation.
Can I choose the materials and finishes?
Yes. We’ll talk through door styles, materials, finishes and hardware, and advise on what suits the room and how it will be used.
What information should I send when requesting a quote?
Photos of the space, rough dimensions, your location or Eircode, and any inspiration images. That’s usually enough to start a useful conversation.
How long does a typical project take?
To be confirmed — lead times will be added once current availability is known.To be confirmed by the business
Where we work
Bespoke furniture, nationwide
We design, build and install bespoke fitted furniture for homes right across Ireland — north, south, city or countryside.
Wherever you are in the country, we can talk through your project and arrange a measure and install.
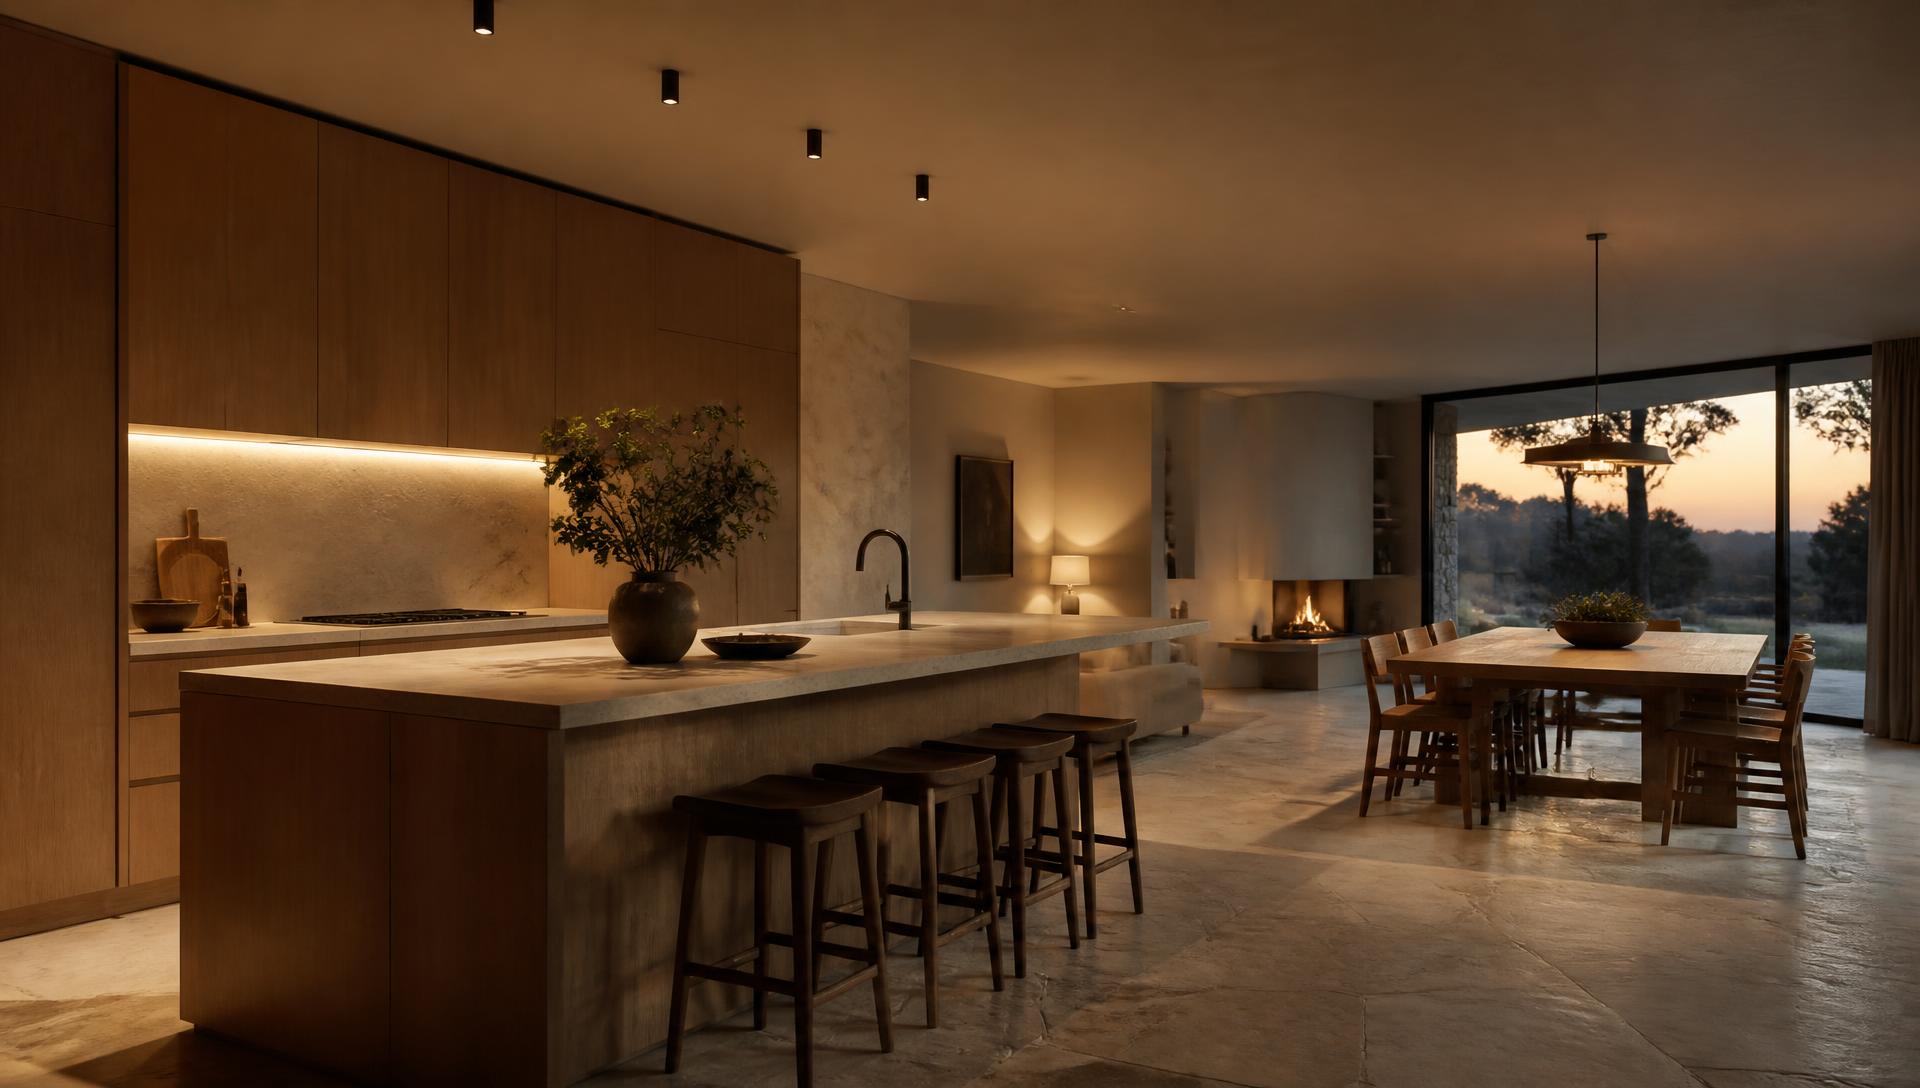
Have a space in mind?
Let’s make it work better.
Tell us what you’re planning and we’ll discuss the best solution for your home.